Audit and preparation
Energy audit and class F certificate. Detailed design, the co-owners’ decision and an application for funding under the National Recovery and Resilience Plan.
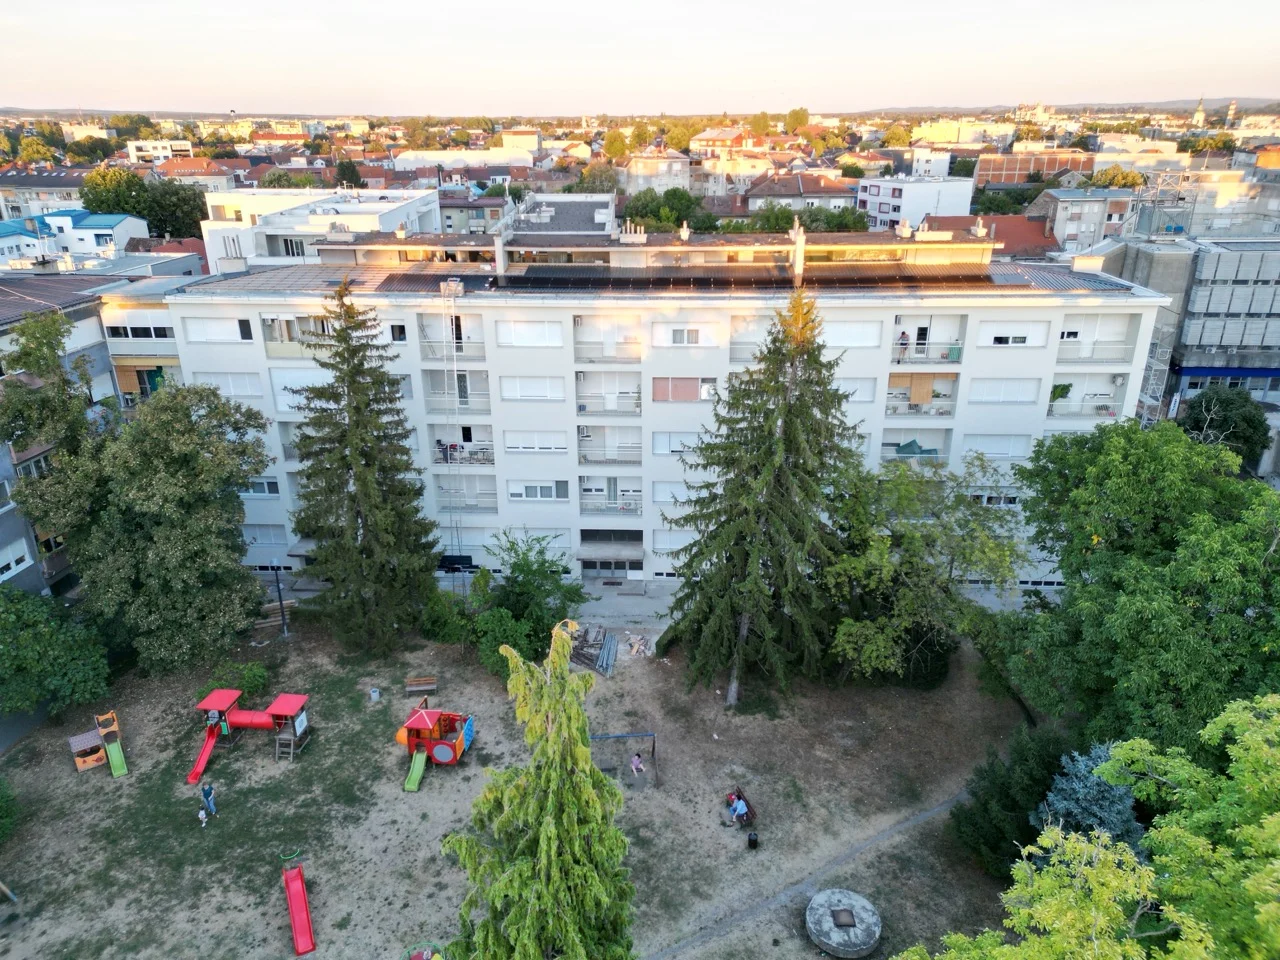
Slavonski Brod · Energy renovation
Trg pobjede 24–26. Our 30-apartment building has been renovated with approximately 80% EU funding. A new chapter for our community.
* Projected energy savings for heating. Subject to confirmation through a new energy performance certificate following renovation.
NPOO.C7.2.I1.01.0586 · Renovation completed · 2026
 Investing in a more comfortable home.
01 / Our story
Around thirty families live at Trg pobjede 24, 25 and 26 in Slavonski Brod. The building was first occupied in 1953 and had no thermal insulation before the renovation.
The 2024 energy audit placed it in energy class F. The co-owners decided to change that story: they prepared a project and applied for energy renovation funding under Croatia’s National Recovery and Resilience Plan.
First occupied in 1953; the official records identify the building as constructed before 1968.
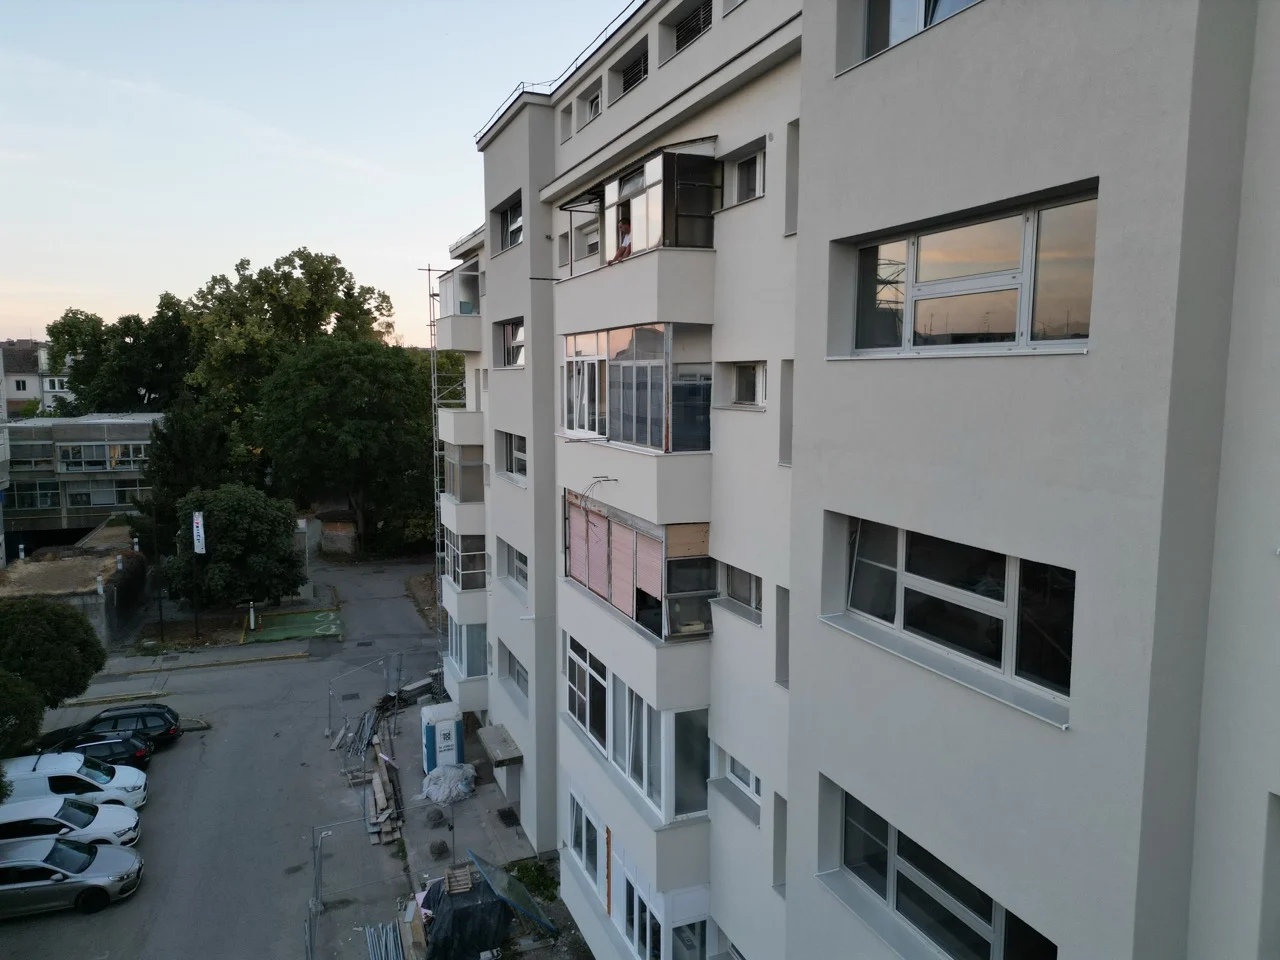
A new façade, the same address and community.
02 / A visible transformation
Drag the divider or play the animation to compare the building before and after its energy renovation.
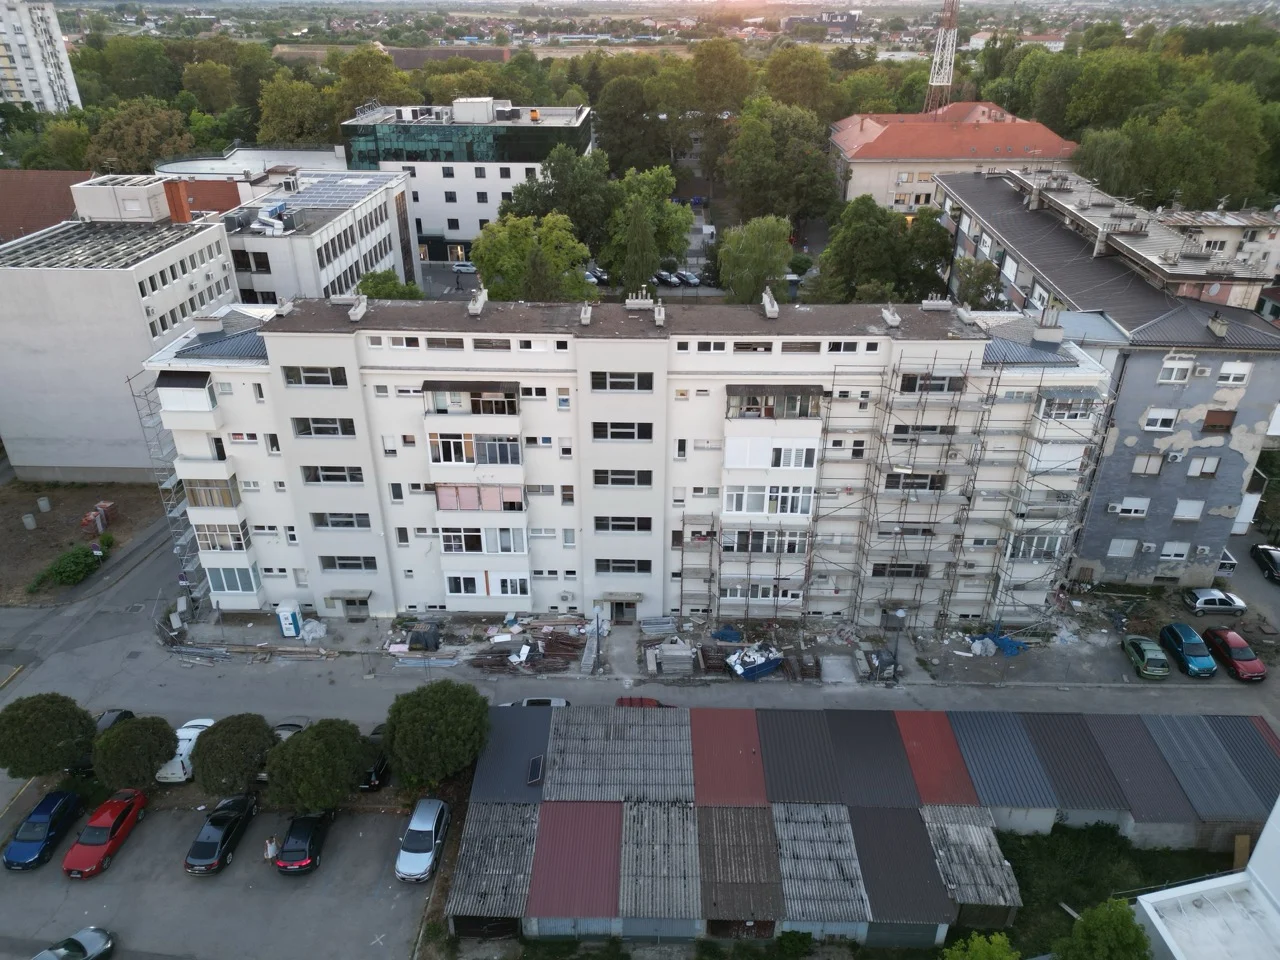
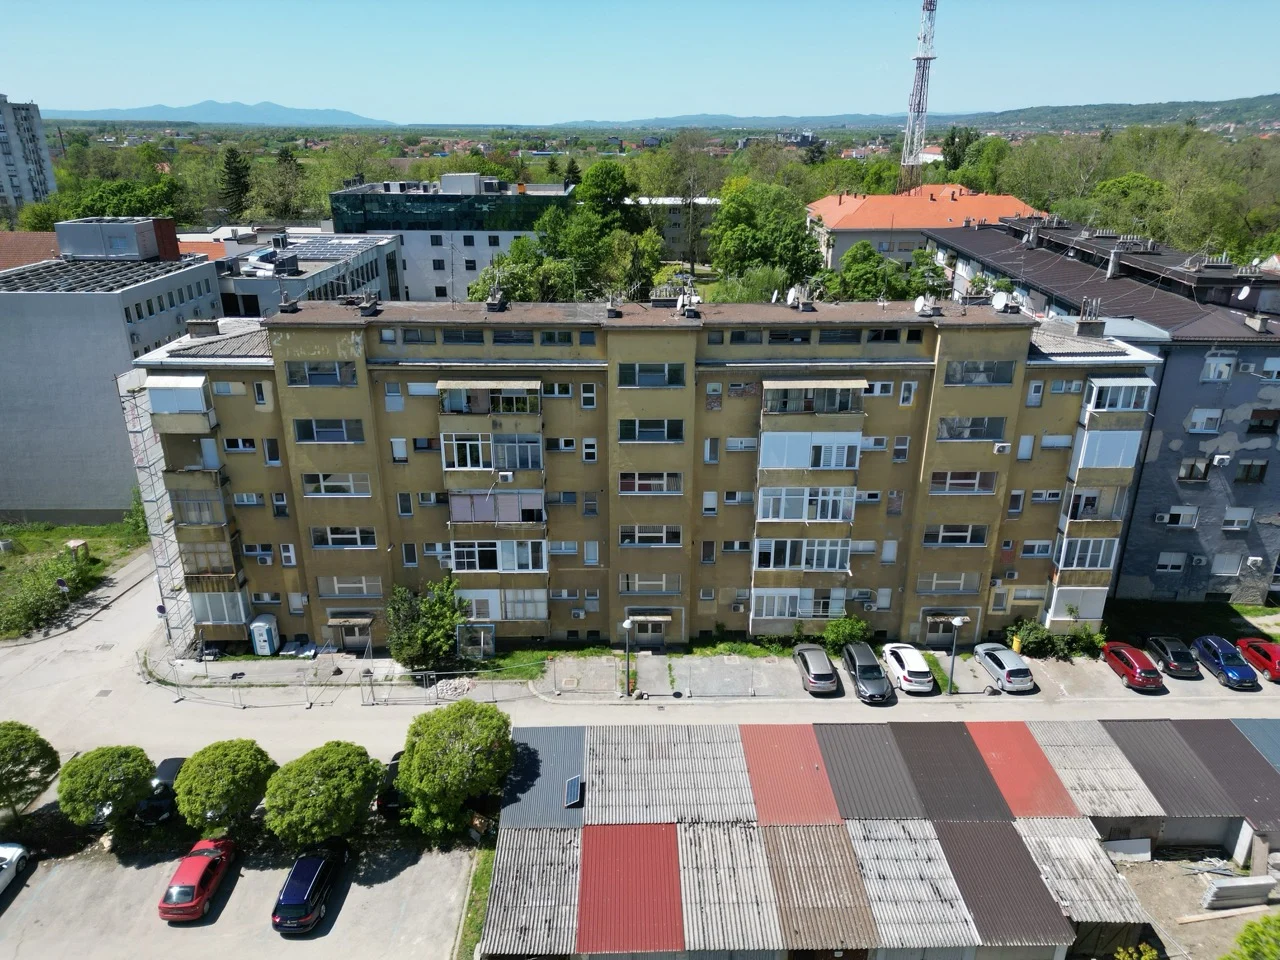 BEFORE RENOVATIONAFTER RENOVATION
The original photographs were taken from different angles. This is a visual comparison, not a geometrically aligned image.
Post-renovation energy indicators are based on design calculations. Actual consumption is monitored during use.
Energy rating / heating
C — the projected rating after renovation. Select F to see the original rating.
The thermal energy required for heating falls from 225.5 to 68.1 kWh/m² per year. The estimated reduction in CO₂ emissions is 78.5 tonnes per year.
Primary energy: D → B. Actual bills also depend on energy prices, the weather and residents’ habits.
| Indicator | Before renovation | Projected after renovation | Change |
|---|---|---|---|
| Energy rating for heating | F | C | +3 classes |
| Energy required for heating | 225.5 kWh/m²/year | 68.1 kWh/m²/year | −69.8 % |
| Primary energy rating | D | B | +2 classes |
| Total delivered energy | 532,153 kWh/year | ~197,831 kWh/year | −62.8 % |
| CO₂ emissions | 124.2 t/year | ~45.7 t/year | −78.5 t/year |
| Heat loss coefficient | 1.91 W/m²K | 0.62 W/m²K | −67.5 % |
| Share of renewable energy | 0 % | ~5 % | Solar PV system |
| Estimated cost savings | — | ~€21,000/year | Entire building |
Data sources: the energy audit and certificate (2024) and the detailed design by 8 SMJEROVA d.o.o. Post-renovation figures are projected.
03 / Renovation measures
Thermal protection, renewable energy and more comfortable shared spaces. Open a measure to see its technical details.
Around 2,100 m² of external walls were insulated with 15 cm of stone mineral wool. Mineral wool is non-combustible (class A1), vapour-permeable and provides excellent sound insulation. The façade was finished with silicone render in Soft Premium Greige tones (Chromos Svjetlost, shades A51 and K31). All damaged surfaces and balconies were repaired beforehand.
The ceiling below the pitched-roof attic received 20 cm of mineral wool, and the flat roof received 15 cm. Existing bituminous layers on the flat roof were removed and replaced with new liquid-applied waterproofing.
The flat roof accommodates 26 monocrystalline 410 W modules, totalling 10.66 kWp, with a 10 kW Fronius inverter. Estimated annual generation is 11,415 kWh, supplying communal lighting and future electric vehicle chargers, with surplus electricity exported to the grid.
Ivy (Hedera helix) was planted across approximately 115 m² of the building’s southern façade, with automatic irrigation. The greenery cools the façade in summer, filters the air and brings nature back into the city centre.
The basement ceiling, beneath the ground-floor apartments, was insulated with 6 cm of EPS to reduce heat loss from the apartments into the basement.
The base of the building was insulated with moisture-resistant XPS boards to address the thermal bridge at ground level.
Each of the three stairwells has a motorised smoke ventilation window that opens automatically in the event of a fire, improving residents’ safety.
Lighting in the stairwells and basement was replaced with efficient LED lighting, with estimated savings of 2,290 kWh per year (79% lower lighting consumption). The works also included upgrades to communal electrical distribution boards and preparation for an EV charging connection.
An electric vehicle charging measure was completed as part of the renovation. Detailed specifications of the charging point will be added later.
A condensing gas boiler was installed as part of the renovation. The model, location and detailed technical specifications will be added later.
Bicycle parking was provided as part of the renovation. The number of spaces and installation details will be added later.
Replacing apartment windows was not part of the project. Details of the EV charging point, boiler and bicycle parking will be added later.
04 / Funding
The project is funded by the European Union through the Recovery and Resilience Facility – NextGenerationEU, under Croatia’s National Recovery and Resilience Plan 2021–2026.
Official project figures. The grant covers approximately 80% of eligible costs (the ratio of the stated amounts is 80.18%).
The contracting body is the Environmental Protection and Energy Efficiency Fund. The call is administered by the Ministry of Physical Planning, Construction and State Assets. Eligible costs include construction works, professional supervision, design documentation, the energy audit and certificate, and project publicity and visibility.
Project reference: NPOO.C7.2.I1.01.0586 · Component C7.2, investment I1 “Energy renovation of buildings”.
Views and opinions expressed are those of the author only and do not necessarily reflect those of the European Union or the European Commission. Neither the European Union nor the European Commission can be held responsible for them.
05 / Project journey
Energy audit and class F certificate. Detailed design, the co-owners’ decision and an application for funding under the National Recovery and Resilience Plan.
The grant agreement was signed with the Fund (FZOEU). Procurement and contracting with KONSTRUKT POŽEGA d.o.o. followed; the works contract was signed on 27 November.
The works are complete. The building now has new thermal insulation, a renewed façade and measures for more efficient energy use.
06 / Photo story
Ten original photographs of the building and the works. Select a photograph to enlarge it.
See the animated before-and-after comparison in the Results section.
07 / Sharing our experience
Better thermal insulation reduces the energy needed for heating.
More consistent temperatures and warmer internal wall surfaces.
An investment in living standards and building maintenance.
A renewed façade, more efficient lighting and improved safety.
Illustrative calculator
An illustrative scenario, with no guarantee of funding. Actual grant rates and eligible costs depend on the terms of the individual funding call.
Current funding calls: FZOEU ↗ · Ministry ↗
08 / Documents
An overview of the project documentation. Download links will be activated later.
Documents are not currently available to download. Please contact the co-owners’ representative for information.
09 / Project team
Client
“Zgrada Trg pobjede 24-26”
Trg pobjede 24-26, Slavonski Brod
Tax ID (OIB): 58066329893
Representative: Tin Horvatin, mag. oec.
Works contractor
Hrvatskih dragovoljaca 13B, Novo Selo, Požega
Tax ID (OIB): 76065779736
Director: Davor Čeregović
Professional supervision
Civil engineer (dipl. ing. građ.)
Professional registration G 3914
8 SMJEROVA d.o.o.
Pavla Kneževića 44, Vranovci, Bukovlje
Designer
Design and supervision
Detailed energy renovation design, July 2024.
Building manager:
K-Grupa d.o.o.
10 / Contact
For co-owners’ questions, reporting defects or sharing experiences of energy renovation.
Trg pobjede 24-26
35000 Slavonski Brod
Representative: Tin Horvatin, mag. oec.
11 / Frequently asked questions
Total eligible project costs are €598,422.75 and total grant funding is €479,831.95. The remaining amount is €118,590.80. The grant covers approximately 80% of eligible costs.
The project includes façade, roof, basement and plinth insulation, a photovoltaic system, a green façade, stairwell smoke ventilation and LED lighting. It also includes measures for electric vehicles, a condensing boiler and bicycles; their technical details will be added later.
No. Replacing windows in apartments and communal areas was not part of the project. New aluminium window sills were included in the façade works.
No. This is a projected reduction in the thermal energy needed for heating, based on the design values of 225.5 and 68.1 kWh/m² per year. Actual consumption will also depend on weather conditions and how the apartments are used.
An energy audit is carried out after the works and a new certificate is issued. The projected rating is C for heating energy demand and B for primary energy. The new certificate has not yet been provided for publication.
The designed capacity is 10.66 kWp, with estimated annual generation of 11,415 kWh. Electricity supplies the building’s communal needs, with any surplus exported to the grid.
The green façade has automatic irrigation. Routine upkeep and system checks form part of the building’s maintenance.
Contact the co-owners’ representative at energetska@trgpobjede.eu. The report is forwarded to the contractor and supervising engineer. The warranty period will be published after the contract has been checked.
A summary is available in the Funding section. Documents will be available after preparation for publication. Co-owners can request further details from their representative and the building manager, K-Grupa d.o.o.
Check the relevant call conditions on the official websites of FZOEU and the Ministry. Preparation generally includes an energy audit, design, cost estimate and co-owners’ decision. This website does not determine eligibility conditions or the required voting share.
Approximately two years: from the energy audit and design in 2024, through the grant agreement and works contracts in 2025, to completion in 2026.
Yes. Representatives of other buildings can email energetska@trgpobjede.eu to share experiences of preparing and implementing a renovation project.